
View project
Duplex & Dual Occupancy
Cantrell Street Duplex
Yagoona
A mirrored duplex pair with charcoal-brick facades, five-bedroom layouts and open-plan living that flows to a covered alfresco and landscaped yard.
FHM Partners
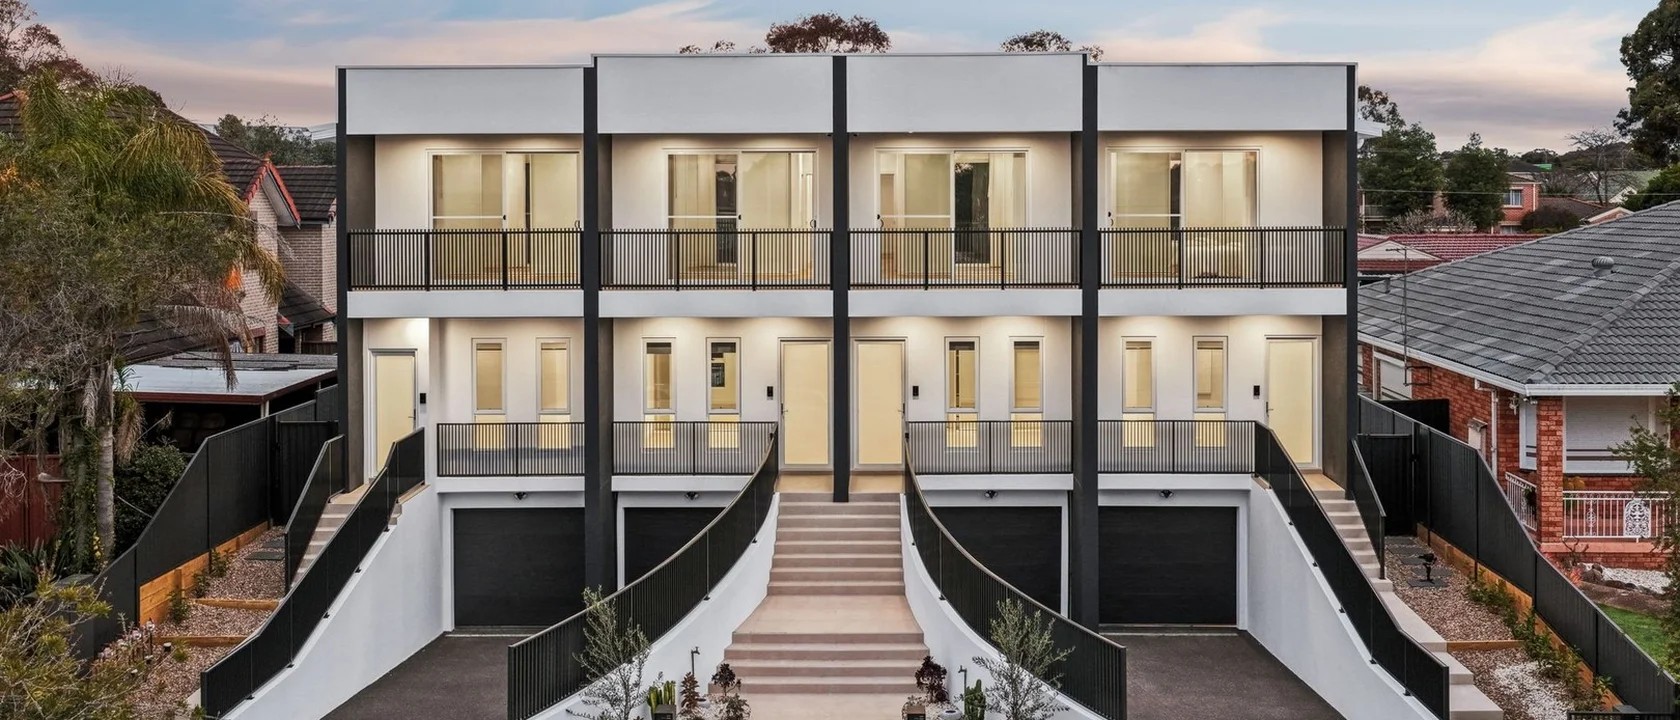
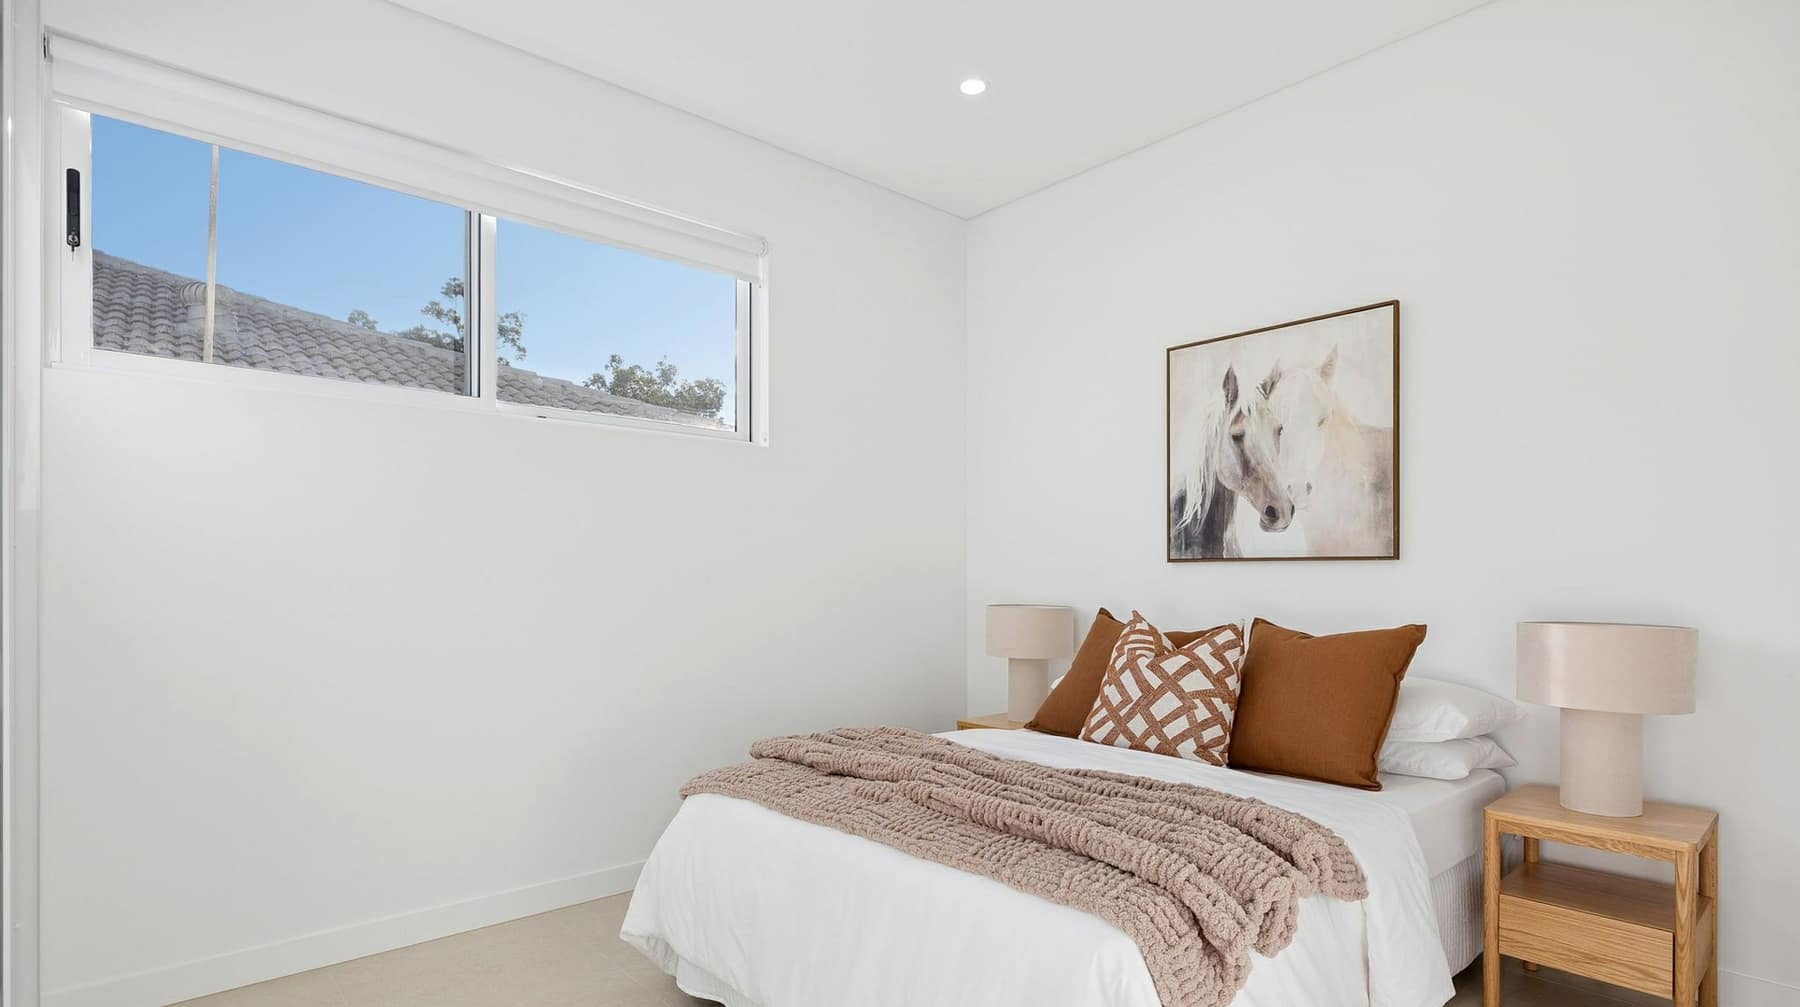
A collection of four brand-new terrace homes in Casula, each with four bedrooms and three bathrooms, designed across three levels over a tandem basement garage.
Terrace Homes
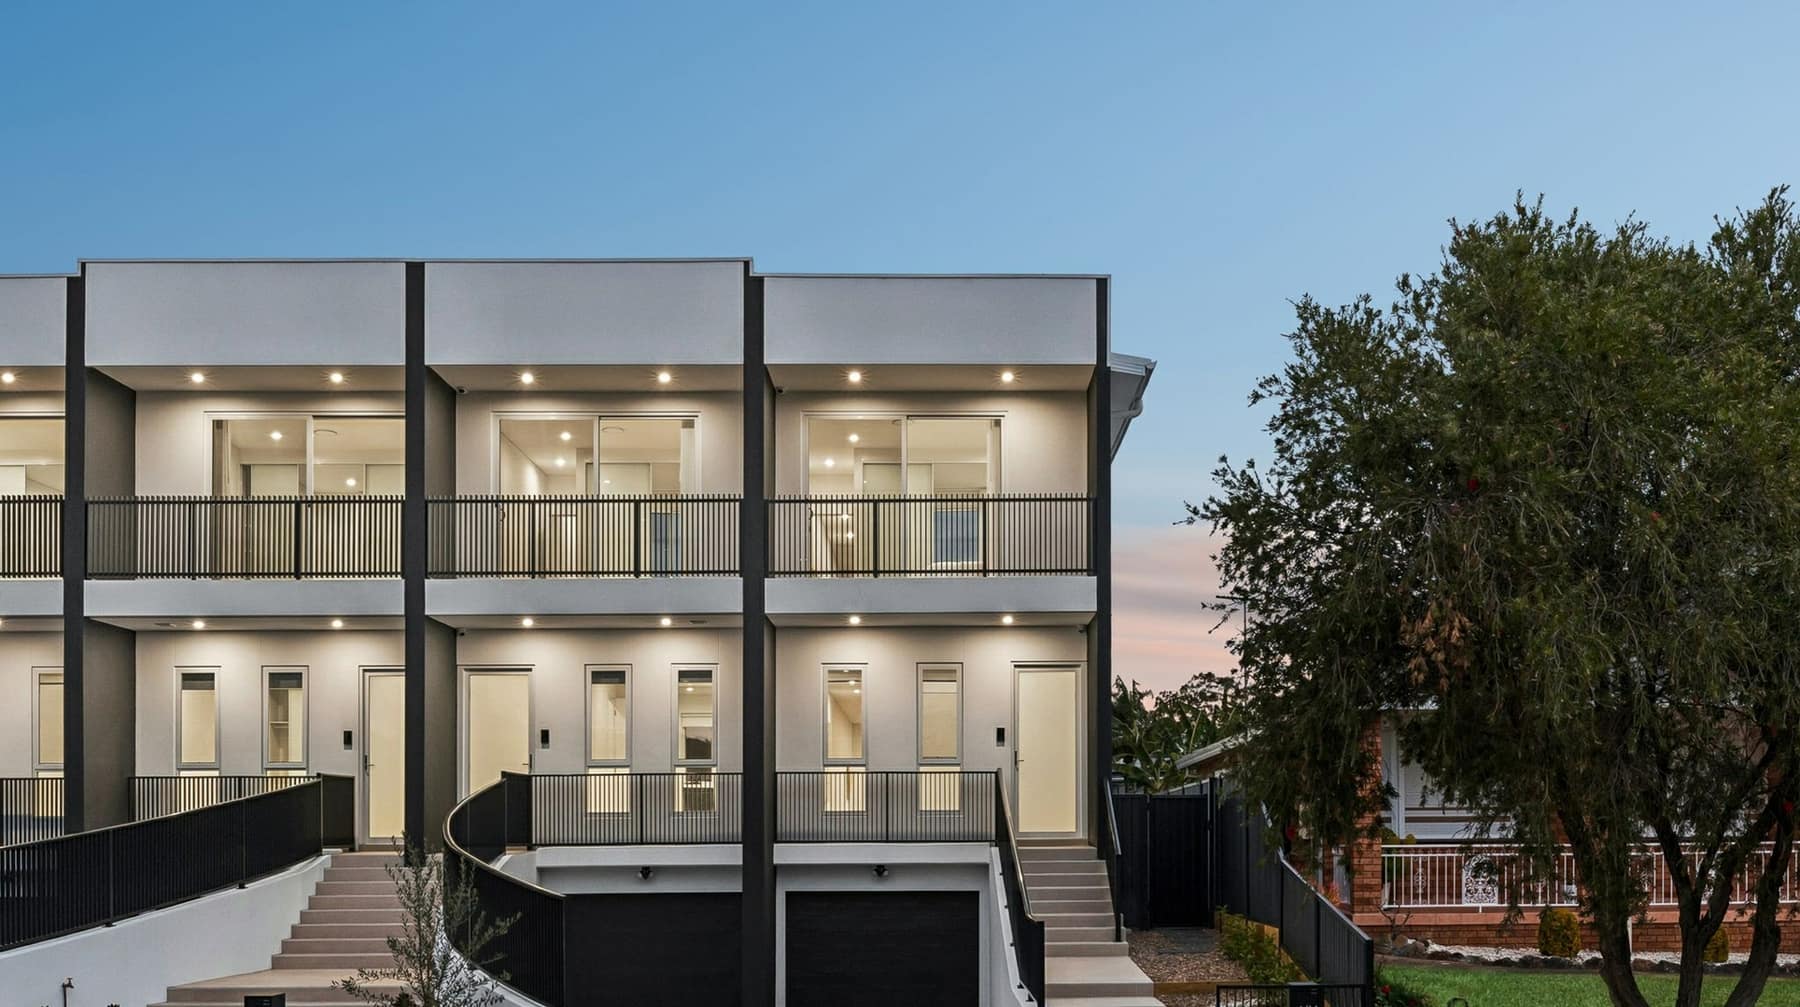
The four terraces present as one sculpted elevation: dark vertical blades between rendered forms, twin balcony lines and sweeping ramped entries that resolve the sloping site into a dramatic arrival sequence.
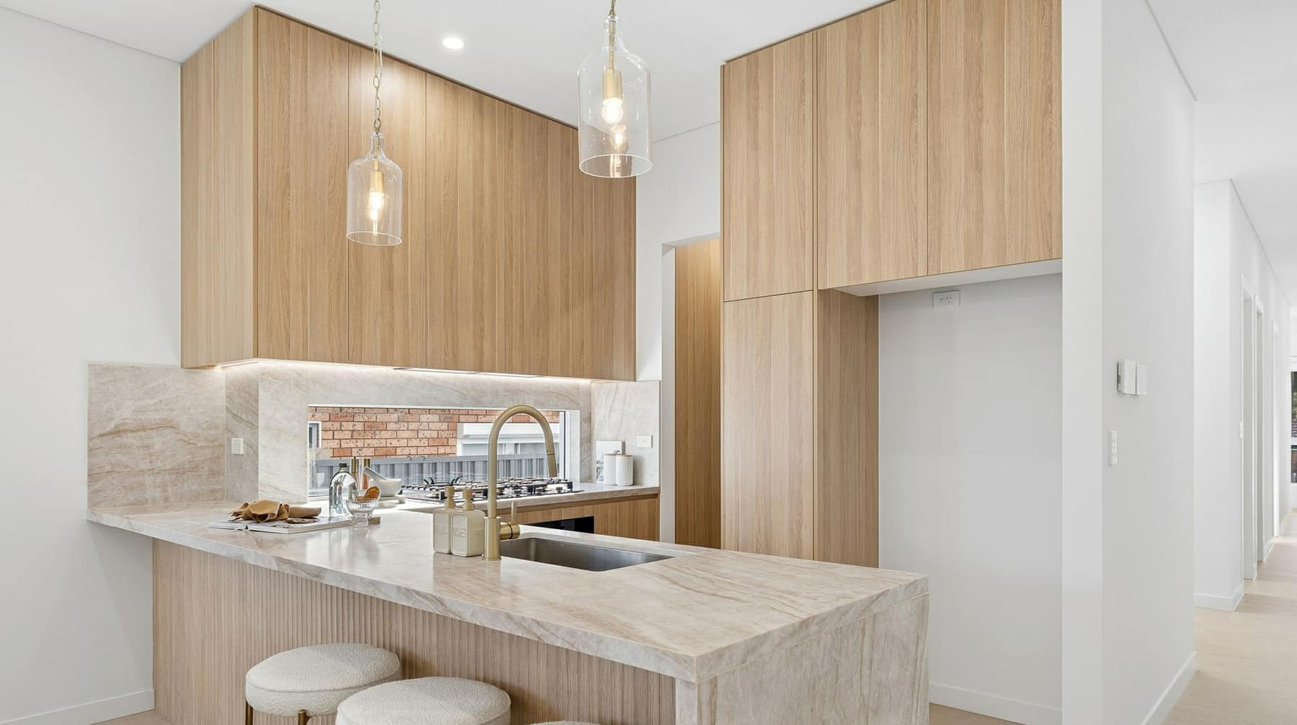
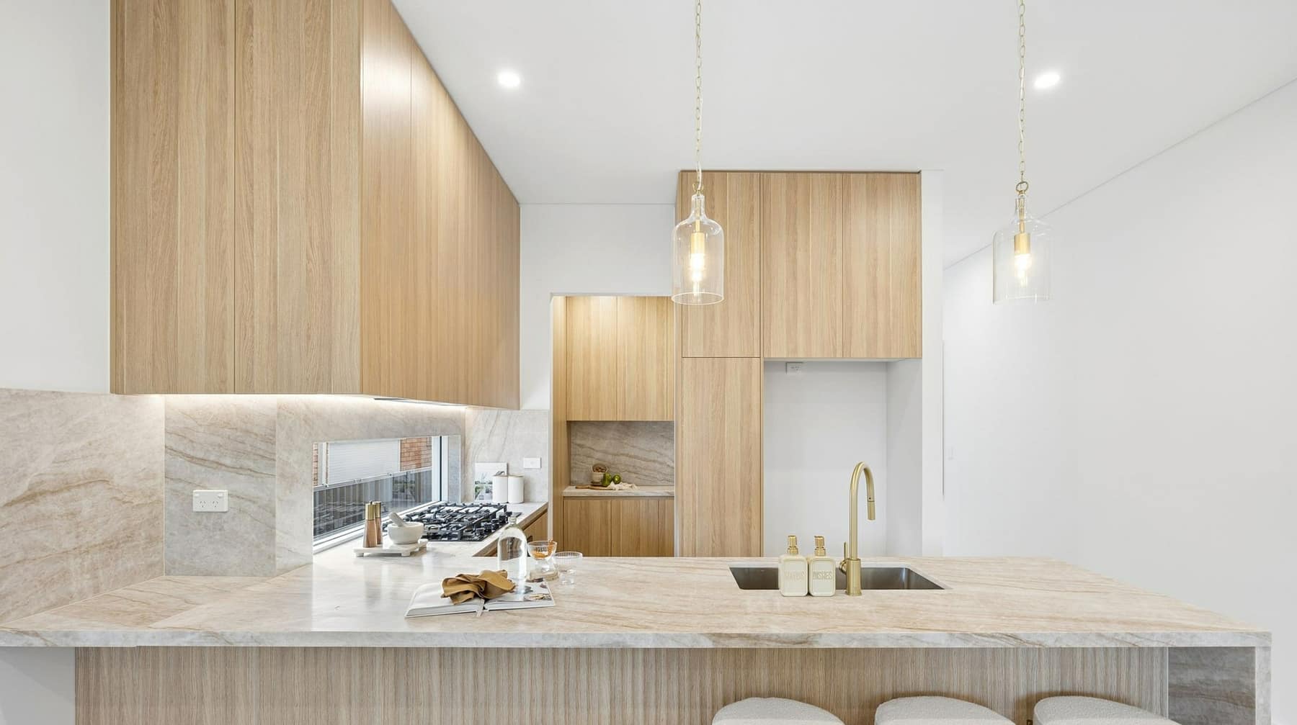
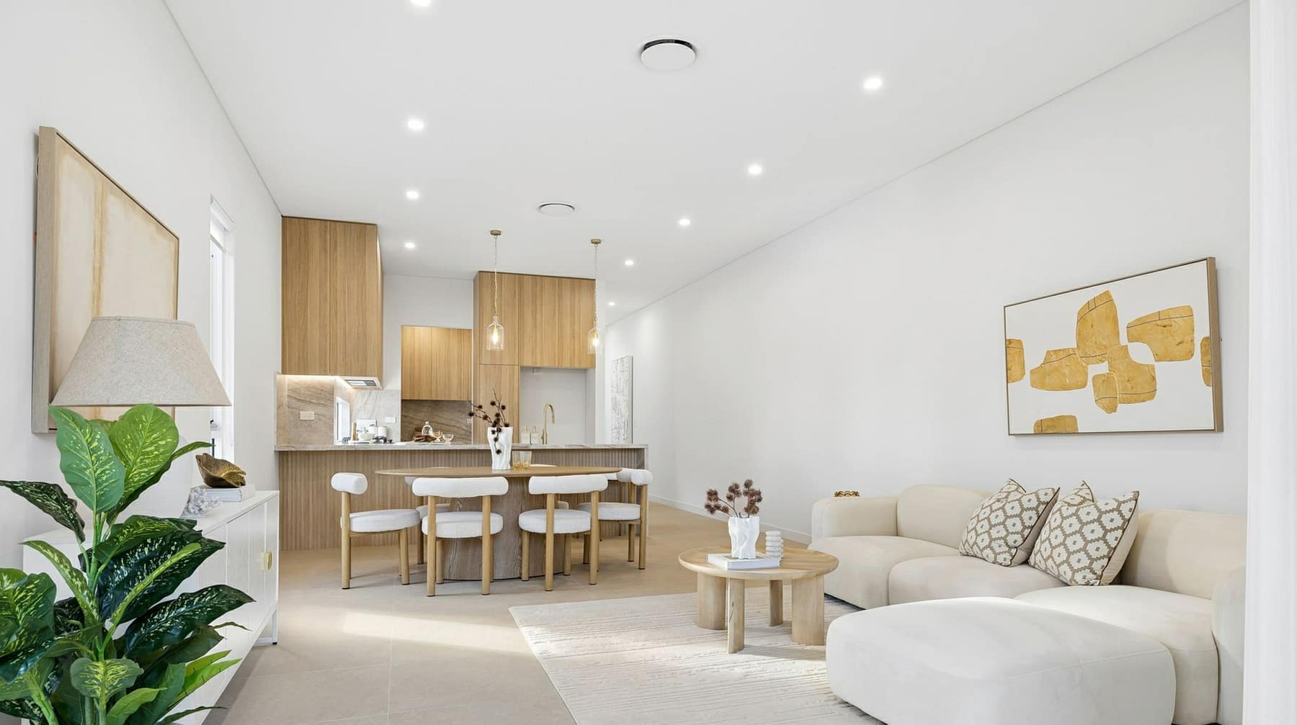
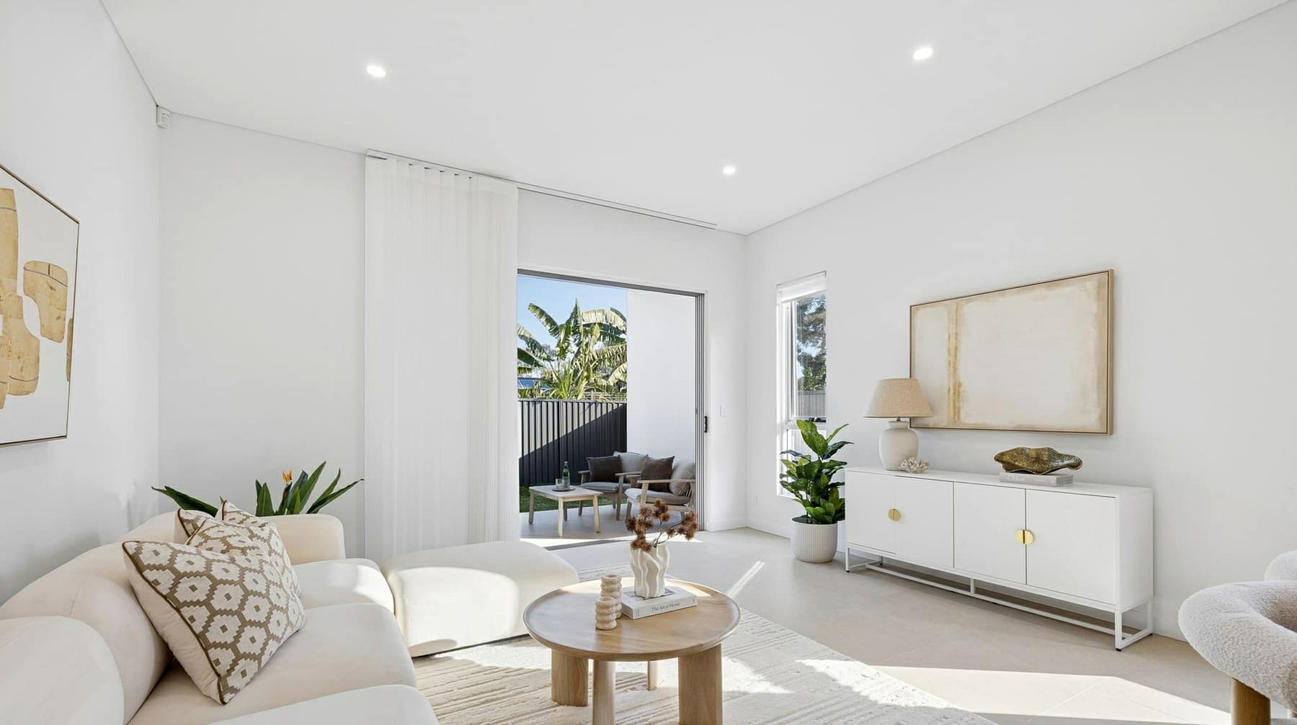
Each residence layers its accommodation across three levels: expansive open-plan living and dining around a stone kitchen with timber cabinetry, additional living space upstairs, and a tandem basement garage below.
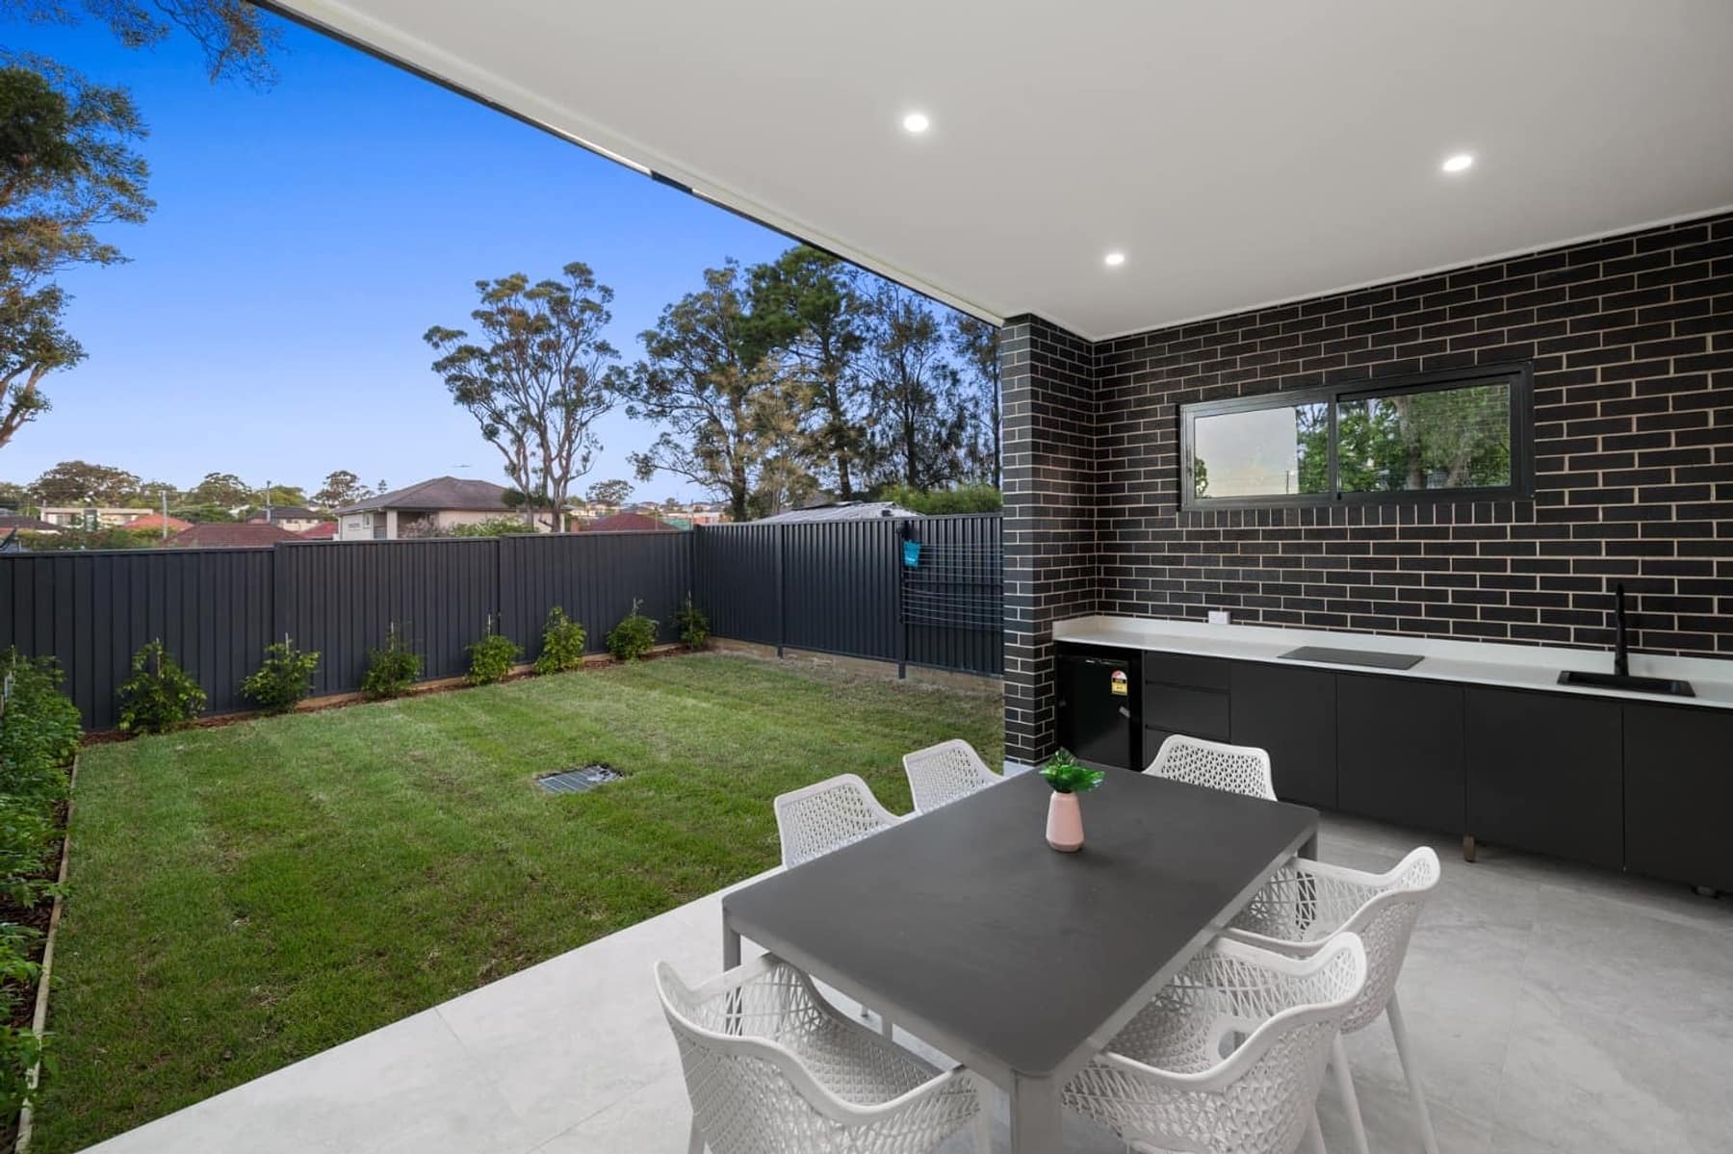
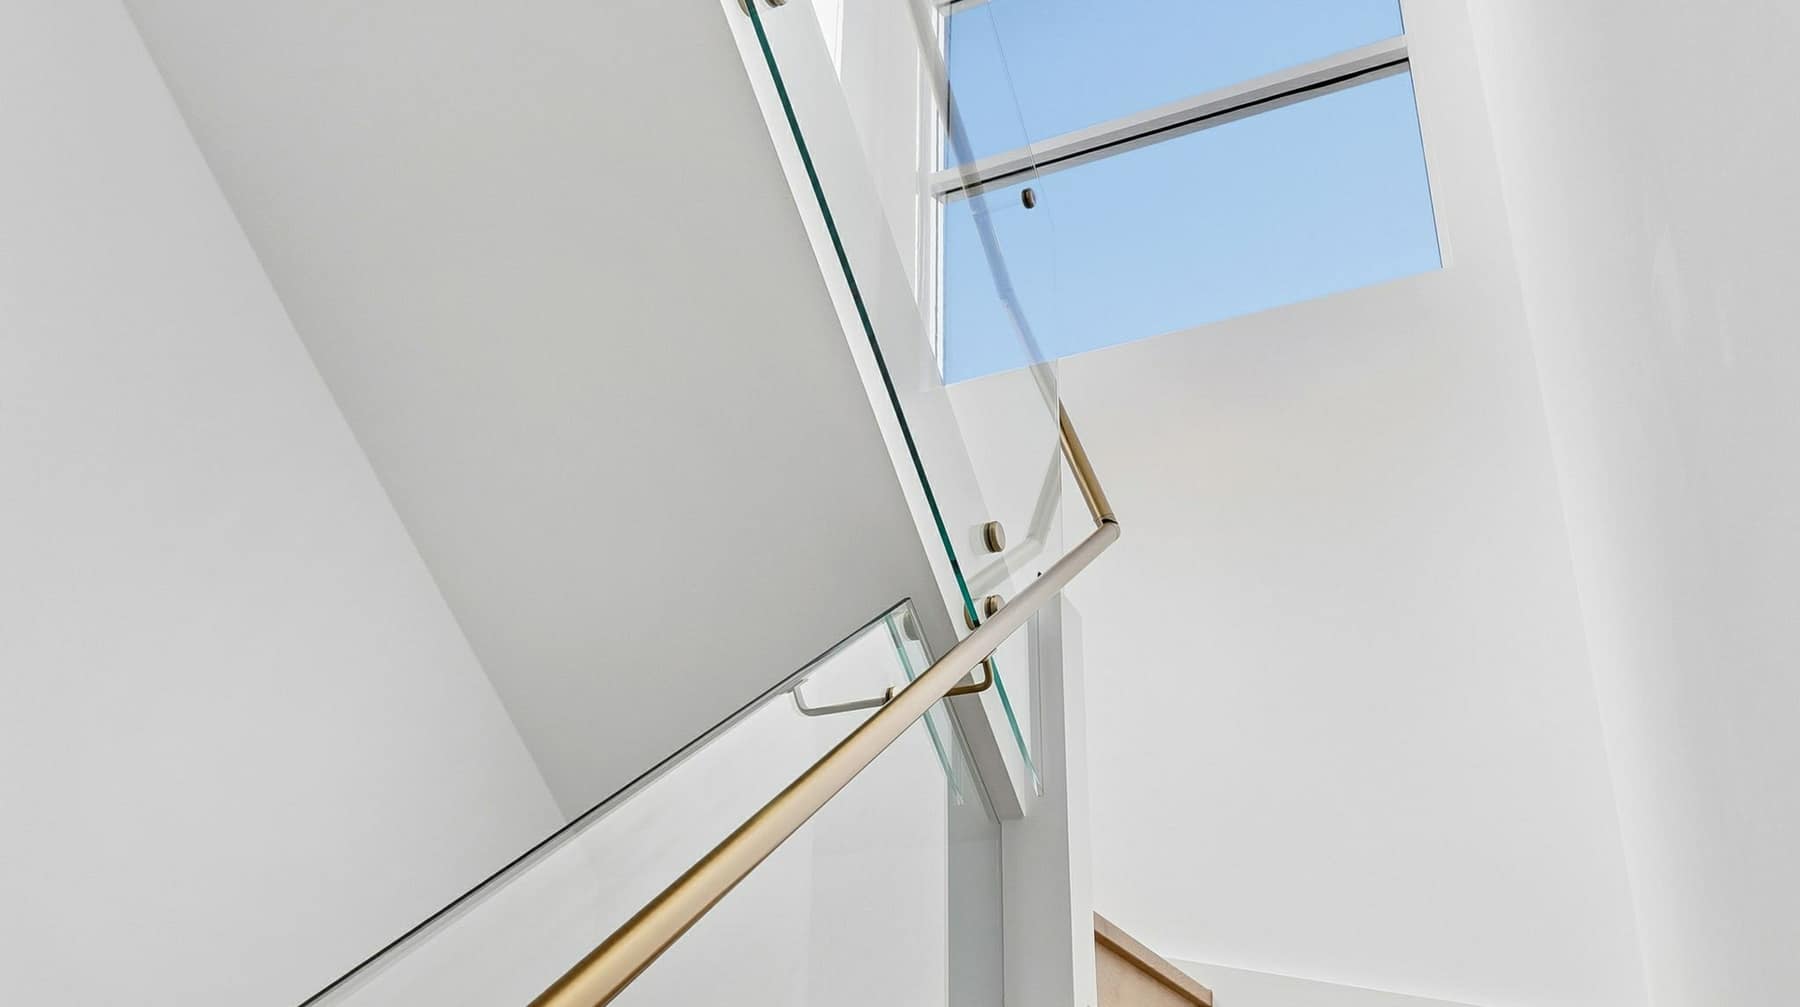
Skylit stair voids pull daylight through the centre of each home, while bathrooms combine timber-look feature tiling, brushed-brass tapware and frameless glazing. Alfresco terraces with kitchenettes extend the living space outdoors.
Gallery
Detail
Three-level design over a tandem basement garage
Stone kitchens with timber cabinetry and island seating
Multiple living areas across the levels
Skylit stair voids drawing light through each home
Brushed-brass tapware and timber-look feature tiling
Alfresco terraces with outdoor kitchenettes
More projects
Further completed residential work across Greater Sydney.
View project
Duplex & Dual Occupancy
Yagoona
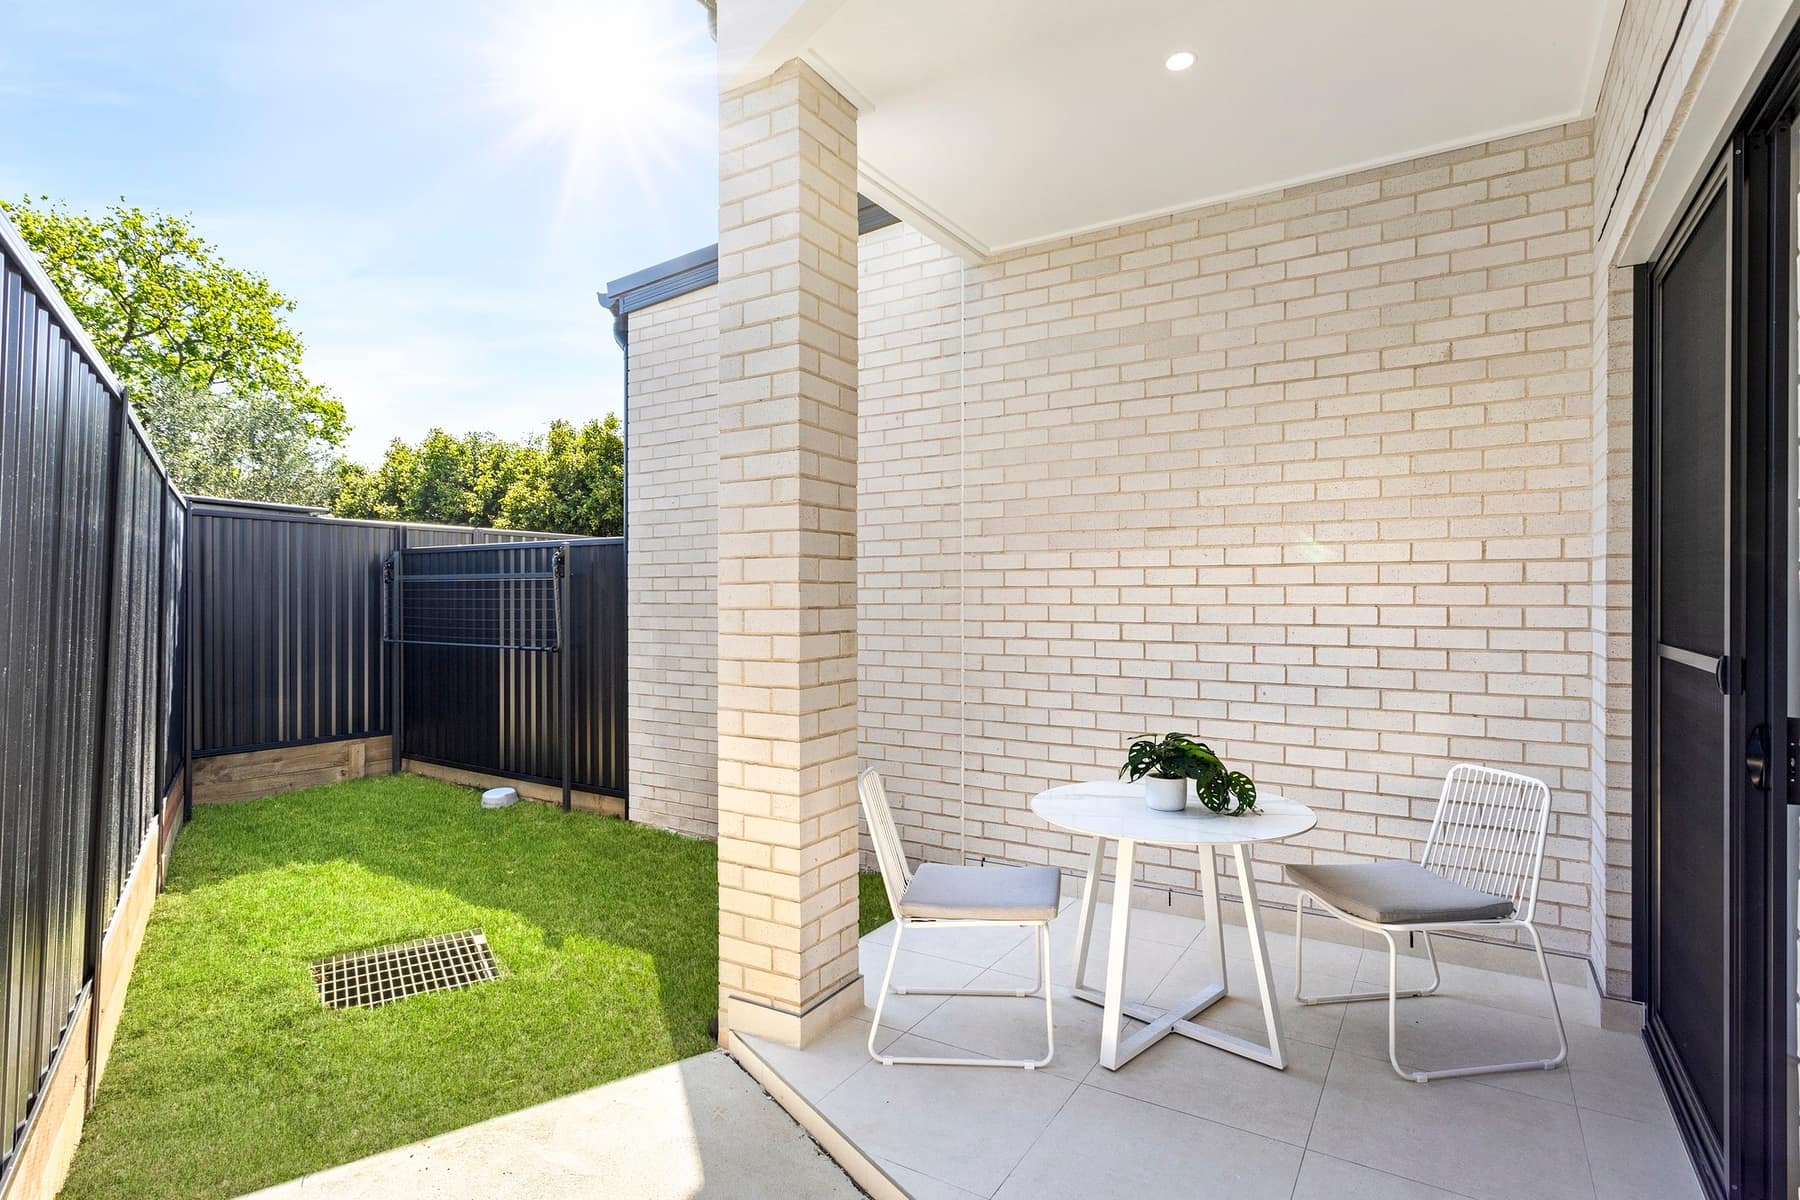
A mirrored duplex pair with charcoal-brick facades, five-bedroom layouts and open-plan living that flows to a covered alfresco and landscaped yard.
View project
Boutique Townhouses
Moorebank
Four boutique townhouses on one of Moorebank's highest points, with high ceilings, neutral palettes and alfresco entertaining, all sold on completion.
Enquire
Provide your details and we will respond with clear next steps for your project.
Telephone: 0499 661 111